$ NaN $ NaN

3175 E 2110 S

St George, UT 84790

  • 5 Beds
  • 4 Baths
  • 3,478 SqFt
  • 10,018 Lot Size
  • 2024 Year Built
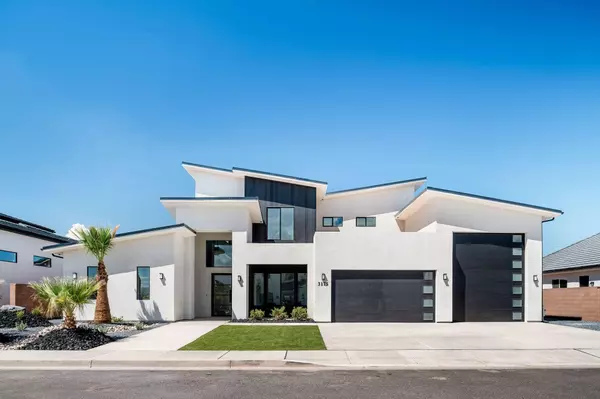
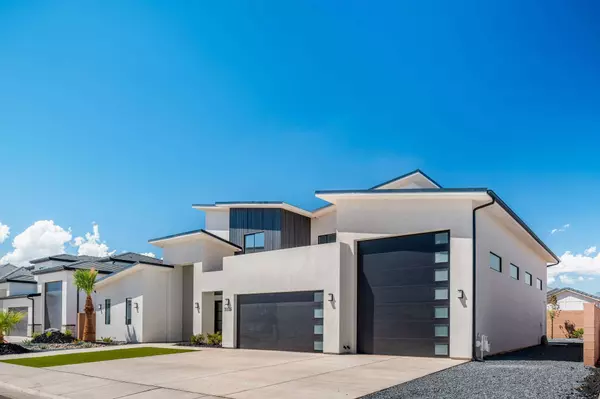
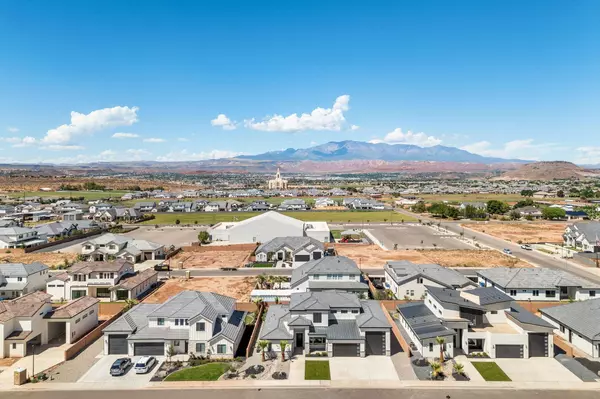
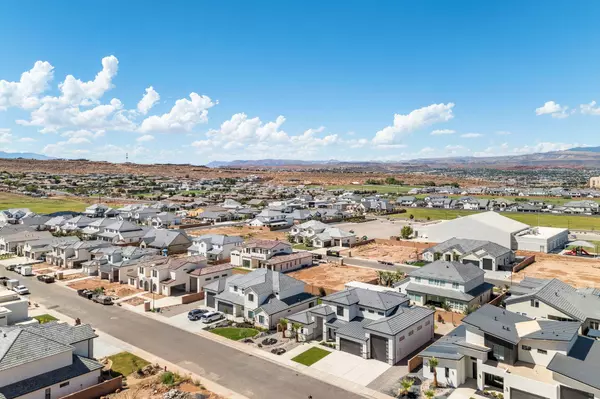
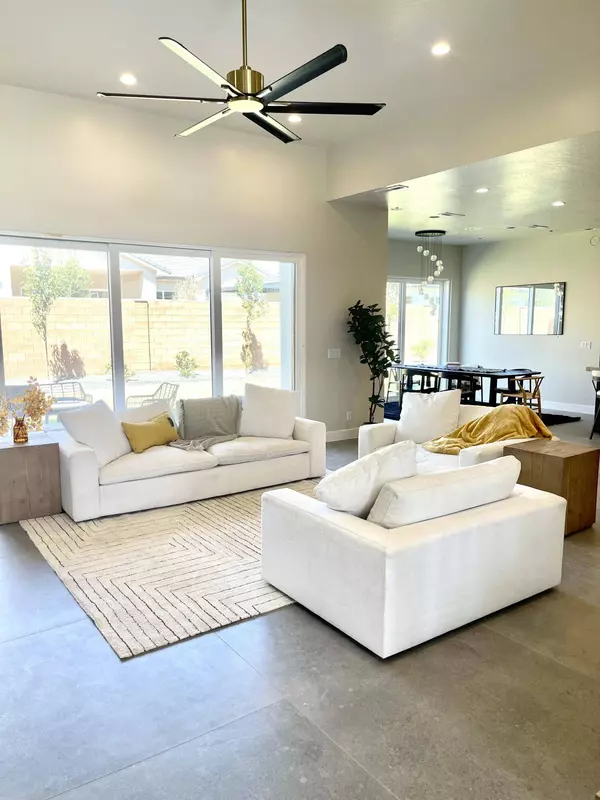
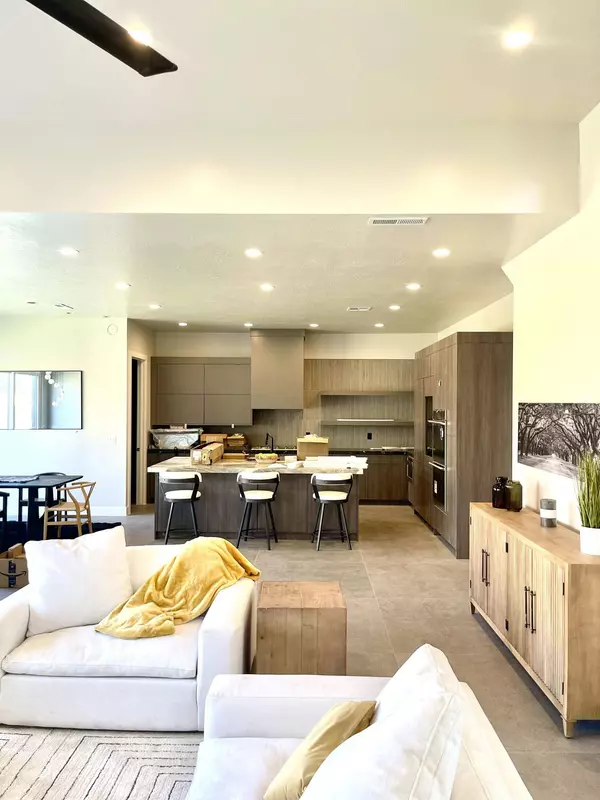
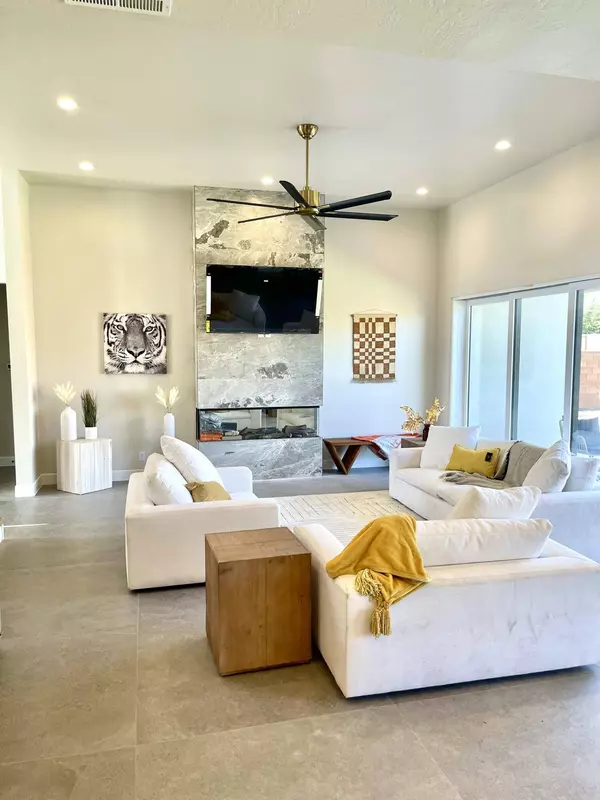
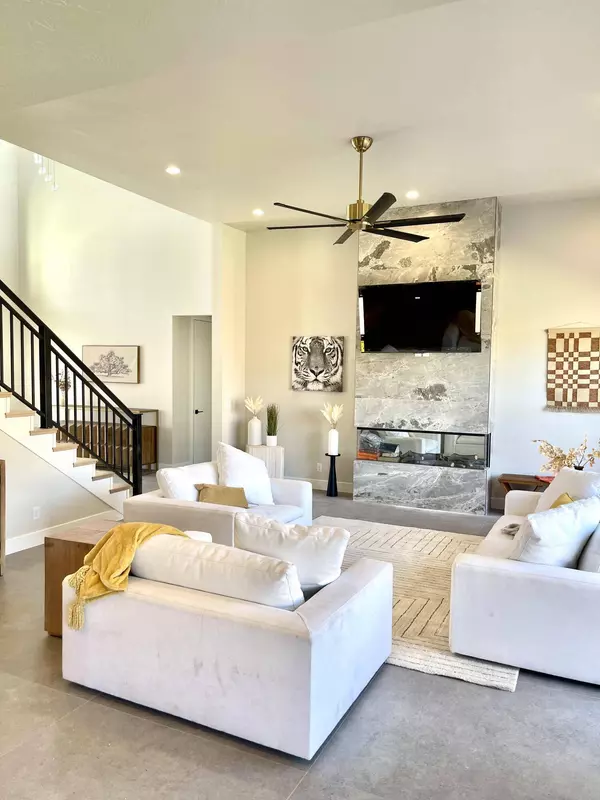
Modern Elegance in the heart of Little Valley. This impeccably designed home offers a serene oasis w/ gorgeous details throughout. Inside an open concept layout & high ceilings create a spacious ambiance, enhanced by high-end finishes you have not seen in St. George. Large 3-panel sliding glass doos flood the home w/ natural light, providing an open-air feel. The 5 bedroom, 3.5bathroom layout defines modern luxury, featuring a chef- style kitchen w/ high-end appliances, perfect for culinary enthusiasts. The primary suite includes a double vanity, a large his/her closet w/ built-ins, a soaking tub & a exquisite master shower. The home also boasts seamless indoor/outdoor living & a beautiful great room that opens onto the back patio for entertaining. Spacious enough for pool & hot tub. Home is Plumbed for Pool. This is an as-is sale. Listing is for informational purposes only. Buyer to verify the details and condition of the home. Buyer to verify accuracy of all information that is in the listing.
, Sold By KW Ascend Keller Williams Realty

PROPERTY DETAIL

  • Key Details

    Sold Price $950,000

    Property Type Single Family Home

    Sub Type Single Family Residence

    Listing Status Sold

    Purchase Type For Sale

    Square Footage 3, 478 sqft

    Price per Sqft $273

    Subdivision Crimson Vistas

    MLS Listing ID 25-263299

    Sold Date 11/25/25

    Bedrooms 5

    HOA Y/N No

    Abv Grd Liv Area 2,356

    Year Built 2024

    Annual Tax Amount $2,196

    Tax Year 2024

    Lot Size 10,018 Sqft

    Acres 0.23

    Property Sub-Type Single Family Residence

    Source Washington County Board of REALTORS®

    Land Area 3478

  • Location

    State UT

    County Washington

    Direction Head South on 3000 E. Turn Left onto 2110 S.- (Just Before George Washington Academy) Home is the 3rd one to the last home on the left.

  • Building

    Lot Description Curbs & Gutters, Secluded Yard, Terrain, Flat, Level

    Story 2

    Foundation Slab

    Water Culinary

    Structure Type Stucco,Vinyl Siding

    New Construction No

  • Interior

    Heating Natural Gas

    Cooling Central Air

    Fireplaces Number 1

    Fireplace Yes

  • Exterior

    Parking Features Attached, Extra Depth, Extra Height, RV Garage

    Garage Spaces 3.0

    Community Features Sidewalks

    View Y/N Yes

    View Mountain(s)

    Roof Type Tile

    Street Surface Paved

CONTACT

Amori Shaw

GET IN TOUCH

Your Full Name
Your Phone Number*
Write Your Message